Choose the brand aligned with your industry so we can best serve your needs.
For researchers, scientists, and technical professionals: Your one-stop shop for the complete range of laboratory, production, and safety products and services.
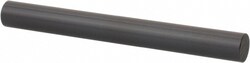
This Class ZZ Plus Plug Gage is designed for high-precision measurement and inspection tasks. It features a diameter of 0.1750 inches, an overall length of 2.0000 inches, and a tolerance of 0.000200 inches. Constructed from durable tool steel with a black oxide finish, it is ideal for "Go Inspection" and for setting various measuring devices such as micrometers and verniers.
Includes certificate of accuracy with NIST traceability.
Black oxide coating/finish.
Encompass Procurement Services Non-distribution item offered as a customer accommodation; additional freight charges may apply. Learn More
This Class ZZ Plus plug gage is designed for precision measurement applications, featuring a diameter of 0.4960 in. The tool is constructed for durability and accuracy in inspection tasks.
Diameter of 0.4960 in.
Tolerance of 0.0002 in.
Black oxide finish
Encompass Procurement Services Non-distribution item offered as a customer accommodation; additional freight charges may apply. Learn More
This Class ZZ plus plug gage is a high-precision measurement tool featuring a 0.0250 in. diameter and 2 in. overall length. Engineered for reliable inspection, this gage is constructed from tool steel with a durable Black Guard™ finish to provide long-lasting performance in demanding metalworking and inspection environments.
Tool steel construction with 60/65 Rc hardness
Surface finish of 10 microinch or better
Go (plus) tolerance of +0.0002 / -0.0000 in.
NIST traceable calibration
Certificate of accuracy included
Precision cylindrical design
Encompass Procurement Services Non-distribution item offered as a customer accommodation; additional freight charges may apply. Learn More
This threaded ring gage is designed for precise inspection of external threads, ensuring they meet specified tolerances. It is a no go gage used to verify that the maximum pitch diameter of the thread is not exceeded.
Thread size of #2-56
UNC thread type
Class 2A classification
No go gage type
Single ring configuration
Encompass Procurement Services Non-distribution item offered as a customer accommodation; additional freight charges may apply. Learn More